More Filters
Filters
No matches
Please expand your search criteria or start over.
Studio
-
Studio
-
1 Bath
-
420 Sq. Ft.
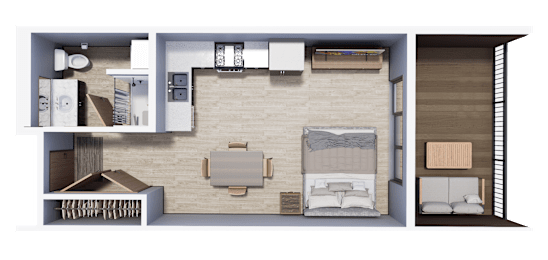
Starting at
Deposit: $1,050
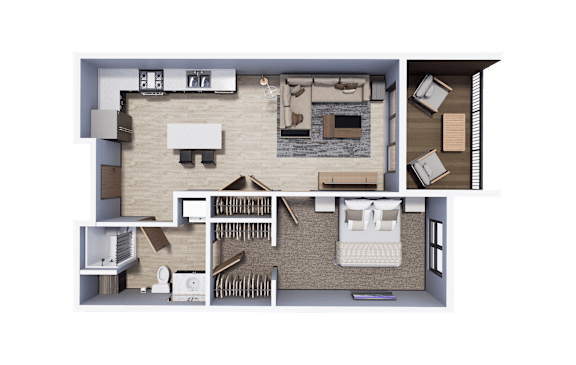
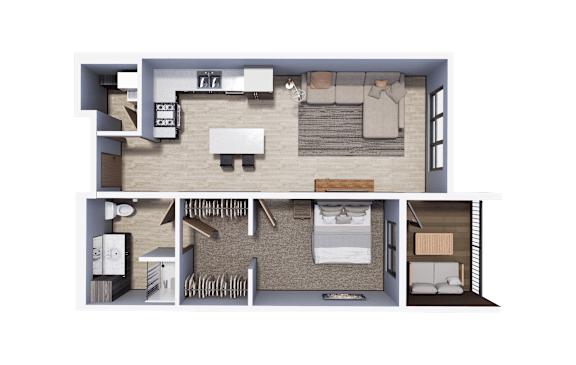
1 Bedroom | 1 Bath
-
1 Bed
-
1 Bath
-
736 Sq. Ft.

Starting at
Deposit: $1,500
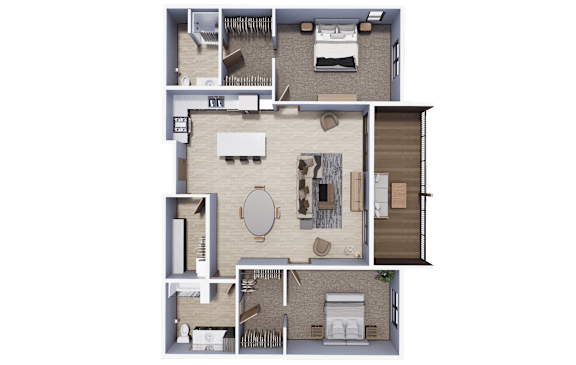
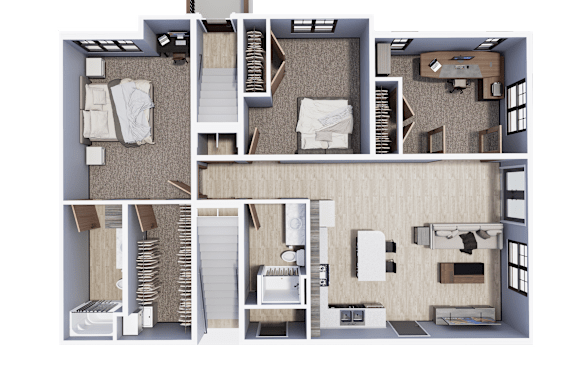
2 Bedroom | 2 Bath
-
2 Bed
-
2 Bath
-
1,144 Sq. Ft.

Starting at
Deposit: $1,875
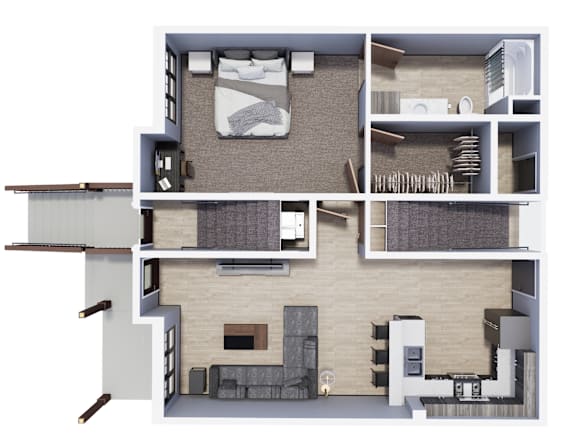
2 Bedroom XL | 2 Bath
-
2 Bed
-
2 Bath
-
1,600 Sq. Ft.

Deposit: $2,300
2 Bedroom XL Corner | 2 Bath
-
2 Bed
-
2 Bath
-
1,472 Sq. Ft.
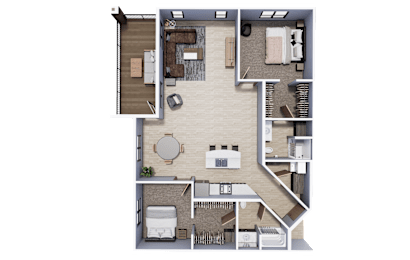
Deposit: $2,300
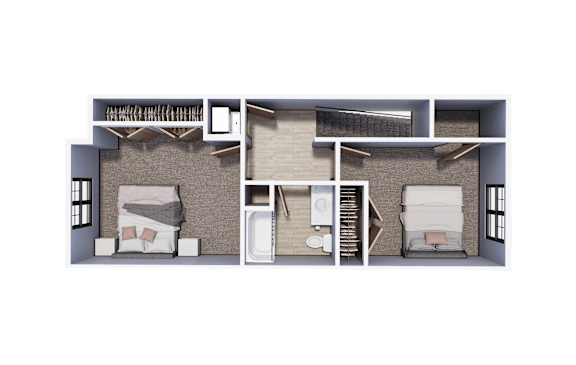
Townhome 1 Bedroom | 1 Bath
-
1 Bed
-
1 Bath
-
950 Sq. Ft.
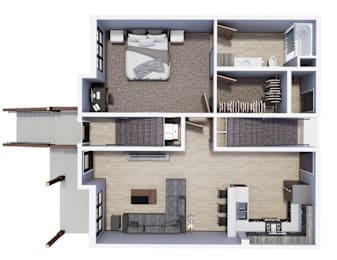
Deposit: $1,650
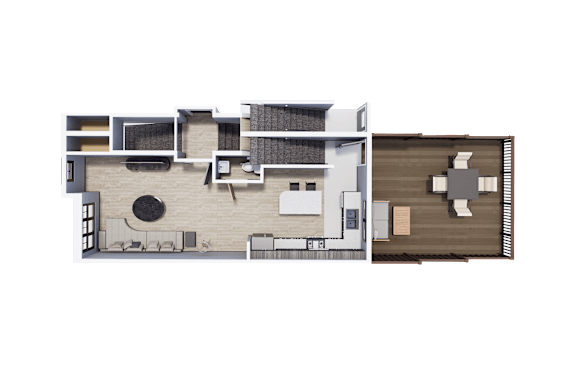
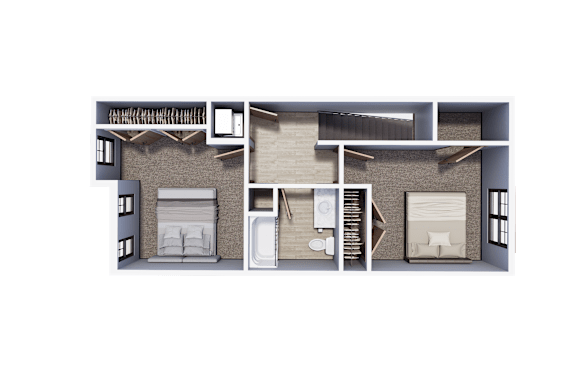
Townhome 2 Bedroom | 2 Bath
-
2 Bed
-
2 Bath
-
1,145 Sq. Ft.

Deposit: $1,790
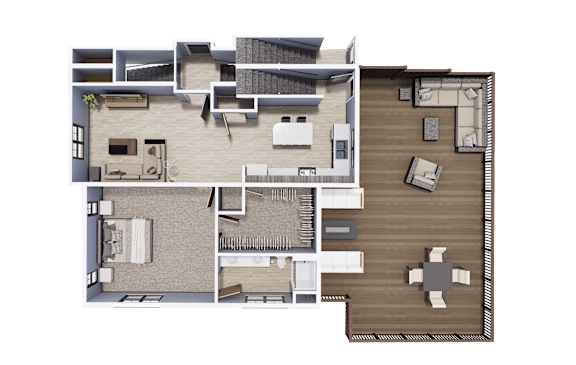
Townhome 3 Bedroom | 2 Bath | One Story
-
3 Bed
-
2 Bath
-
1,475 Sq. Ft.

Starting at
Deposit: $2,300
Townhome 3 Bedroom | 2 Bath | Two Story
-
3 Bed
-
3 Bath
-
1,725 Sq. Ft.